
A flat roof that feels cold below, shows damp patches on the ceiling or leaves rooms expensive to heat may need more than a surface repair. This guide to flat roof insulation explains how insulation works, where it should sit in the roof build-up and what to consider before arranging work on a home or commercial property.
Flat roof insulation is not simply a matter of fitting boards wherever there is space. The wrong arrangement can trap moisture, cause condensation and shorten the life of the roof covering. A properly planned solution improves comfort, helps manage energy bills and protects the structure beneath the waterproof layer.
Why flat roof insulation matters
Heat naturally rises, and an uninsulated or poorly insulated roof can be a major source of heat loss. This is especially noticeable in extensions, garages converted into living areas, top-floor flats and commercial premises with large flat roof areas. In winter, rooms below may feel chilly even when the heating is on. In warmer weather, the same roof can allow too much solar heat into the building.
Good insulation slows down this transfer of heat. It also helps create a more stable internal temperature, making rooms more comfortable throughout the year. For landlords and commercial property managers, improving the roof can also support the condition and appeal of the property while reducing the likelihood of moisture-related damage.
The key is to match the insulation method to the existing roof, its condition and how the space below is used. A roof above a heated kitchen extension needs a different approach from one above an unheated storage area.
Guide to flat roof insulation: choose the right roof type
Most insulated flat roofs fall into one of three arrangements: warm roofs, cold roofs and inverted roofs. Each has a place, but they are not interchangeable.
Warm flat roofs
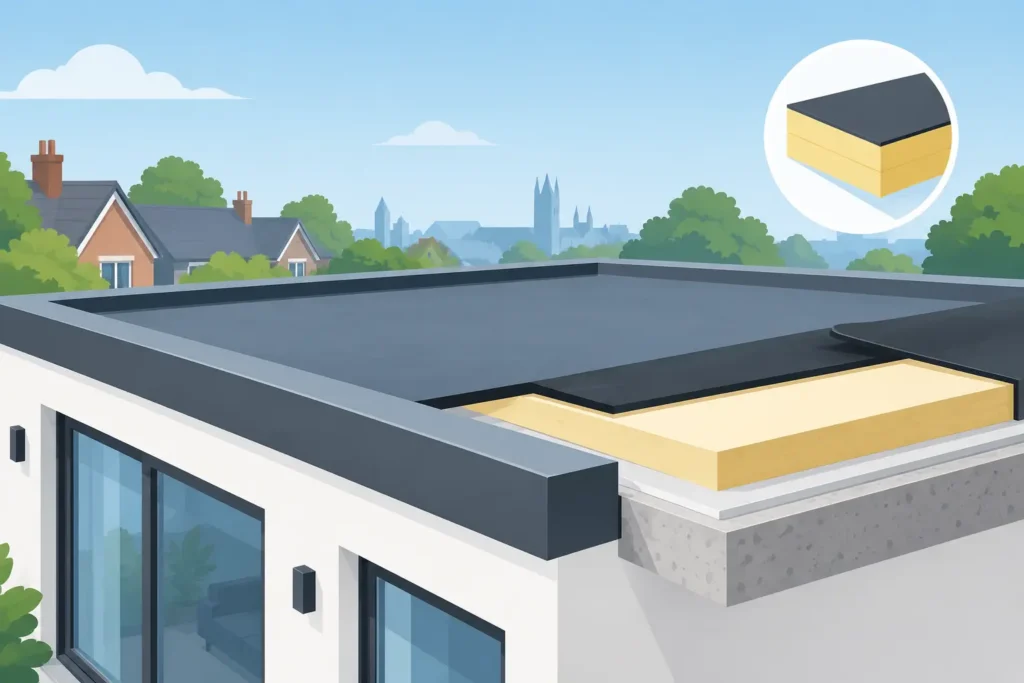
A warm roof is generally the preferred option for a new flat roof or a full replacement. The insulation sits above the structural roof deck and below the waterproof covering. This keeps the deck and supporting structure on the warm side of the insulation, reducing the risk of condensation within the roof.
Rigid insulation boards, often made from PIR, are commonly used because they provide good thermal performance without needing excessive thickness. The roof covering may be felt, single-ply membrane, EPDM rubber or another suitable system, depending on the specification.
Warm roofs are effective and durable when installed correctly, but they increase the height of the roof. This means details around doors, windows, gutters, roof edges and adjoining walls must be assessed carefully. Drainage falls may also need attention so rainwater runs properly towards outlets or guttering.
Cold flat roofs
In a cold roof construction, insulation is fitted below the roof deck, usually between or beneath the ceiling joists. A ventilated void is left above the insulation to allow moisture to escape. This approach can sometimes be used where raising the roof level is not practical.
However, cold roofs need careful detailing. Insulation must not block the ventilation path, and a suitable vapour control layer is needed on the warm side to limit moisture moving up from the room below. Small gaps, poorly fitted boards or blocked ventilation can lead to condensation, timber decay and mould.
For this reason, cold roof insulation is often less straightforward than it first appears. It may be suitable in particular circumstances, but a professional survey should confirm that the roof has enough depth and ventilation for the system to work.
Inverted flat roofs
An inverted roof places the waterproof layer directly on the roof deck, with insulation above it. The insulation is then held in place by paving slabs, gravel or another ballast layer. This arrangement is commonly found on terraces, balconies and some commercial buildings.
It can protect the waterproof membrane from temperature changes and physical wear. On the other hand, it adds weight and requires suitable drainage and edge restraint. It is not usually the first choice for a typical domestic garage or extension unless the design calls for it.
Selecting insulation materials
The best material depends on the roof design, available height, required thermal performance and budget. PIR boards are widely used in warm roofs because they offer strong insulation values at a relatively slim thickness. They are practical where space at roof edges is limited.
Mineral wool can be used in some cold roof or ceiling applications. It provides good acoustic performance and is flexible around irregular spaces, but it generally needs greater thickness than rigid boards to achieve the same thermal result. It must also be kept dry and fitted without compromising ventilation.
Extruded polystyrene is often chosen for inverted roofs because it performs well in damp conditions. Specialist products may be required for green roofs, terraces or roofs carrying plant equipment. The material should always be compatible with the waterproofing system and the roof’s intended use.
Rather than choosing insulation by thickness alone, look at the complete roof build-up. The deck, vapour control layer, insulation, waterproof membrane and drainage details all need to work together. A high-quality insulation board will not solve a roof that is leaking, poorly drained or structurally unsound.
Should you insulate during a roof replacement?
If a flat roof covering is nearing the end of its life, replacement is often the most sensible time to improve insulation. Access is already available, and a warm roof system can usually be designed properly rather than added as an afterthought. It also avoids paying for disruption twice.
Warning signs include recurring leaks, split or blistered felt, standing water after rainfall, loose flashings and ceilings that feel noticeably cold below the roof. These problems do not automatically mean the whole roof needs replacing, but they should be investigated before insulation is fitted.
Adding insulation over a failing roof covering is rarely a sound long-term solution. Moisture trapped below a new layer can continue to damage the deck and may make future repairs more difficult. A roofer should inspect the existing surface, roof edges, outlets and internal signs of damp before recommending the work.
Ventilation, condensation and vapour control
Condensation is one of the most common hidden risks in flat roof construction. Warm air inside a building carries moisture from cooking, showers, drying clothes and everyday use. When that moist air reaches a cold surface inside the roof, water can form.
A warm roof reduces this risk by keeping the structural deck warmer. In a cold roof, ventilation above the insulation is essential, while a vapour control layer helps stop moist internal air reaching the colder parts of the roof. Both details need to be continuous. A gap around a light fitting, pipe or roof edge can allow moisture into the construction.
This is why insulation should not be treated as a simple DIY upgrade. The visible ceiling may look sound while moisture is building up in the void above it. Over time, that can affect joists, plasterboard and the roof deck.
Planning the work on your property
Before work begins, a contractor should establish the roof’s construction and condition. This includes checking whether the deck is timber, concrete or another material, measuring the available height at thresholds and examining how rainwater is discharged. The existing roof covering may need to be opened in places to assess hidden damage.
For a domestic property, consider how the work will affect adjoining areas. Raising a roof can change flashing details against walls, alter the height of fascia boards and require adjustments to guttering. On commercial premises, access, safety measures, roof-mounted services and the need to keep the building operational may shape the programme.
Building Regulations can apply when a roof is renovated or its thermal performance is improved. Requirements vary according to the extent of the work and the property, so it is sensible to use a qualified contractor who understands the current standards and can advise on the appropriate specification.
What affects the cost of flat roof insulation?
There is no reliable one-price answer because flat roofs vary considerably. The main cost factors are the roof size, insulation type and thickness, condition of the existing deck, waterproofing system, access and the amount of detailing needed around edges, skylights, pipes and adjoining walls.
A straightforward garage roof with clear access may be relatively simple. A roof over a lived-in extension, with rooflights and difficult junctions, requires more preparation and skilled finishing. If rotten timber, failed drainage or damaged guttering is discovered, these issues should be corrected rather than covered over.
The lowest quote is not always the best value where roofing is concerned. Ask what is included, whether old materials will be removed, how drainage details will be handled and what guarantee is provided for the completed roof. Clear answers at quotation stage help avoid unwelcome surprises later.
When to call a professional roofer
Arrange an inspection if you have a persistent leak, visible sagging, damp or mould below the roof, pooling water, or a room that remains difficult to heat. These signs may relate to insulation, but they can also point to defects in the roof covering, deck or drainage.
Weathershield Roofing and Guttering Services Ltd provides practical advice and professional flat roofing work for homeowners and property managers across Northamptonshire. A proper survey allows the right insulation method to be specified for the roof in front of you, rather than relying on a one-size-fits-all answer.
A well-insulated flat roof should disappear into the background of daily life: the room below stays comfortable, rainwater drains as it should and the roof is protected for years to come. If yours is showing signs of age or poor performance, deal with the cause before it becomes a larger and more costly repair.